

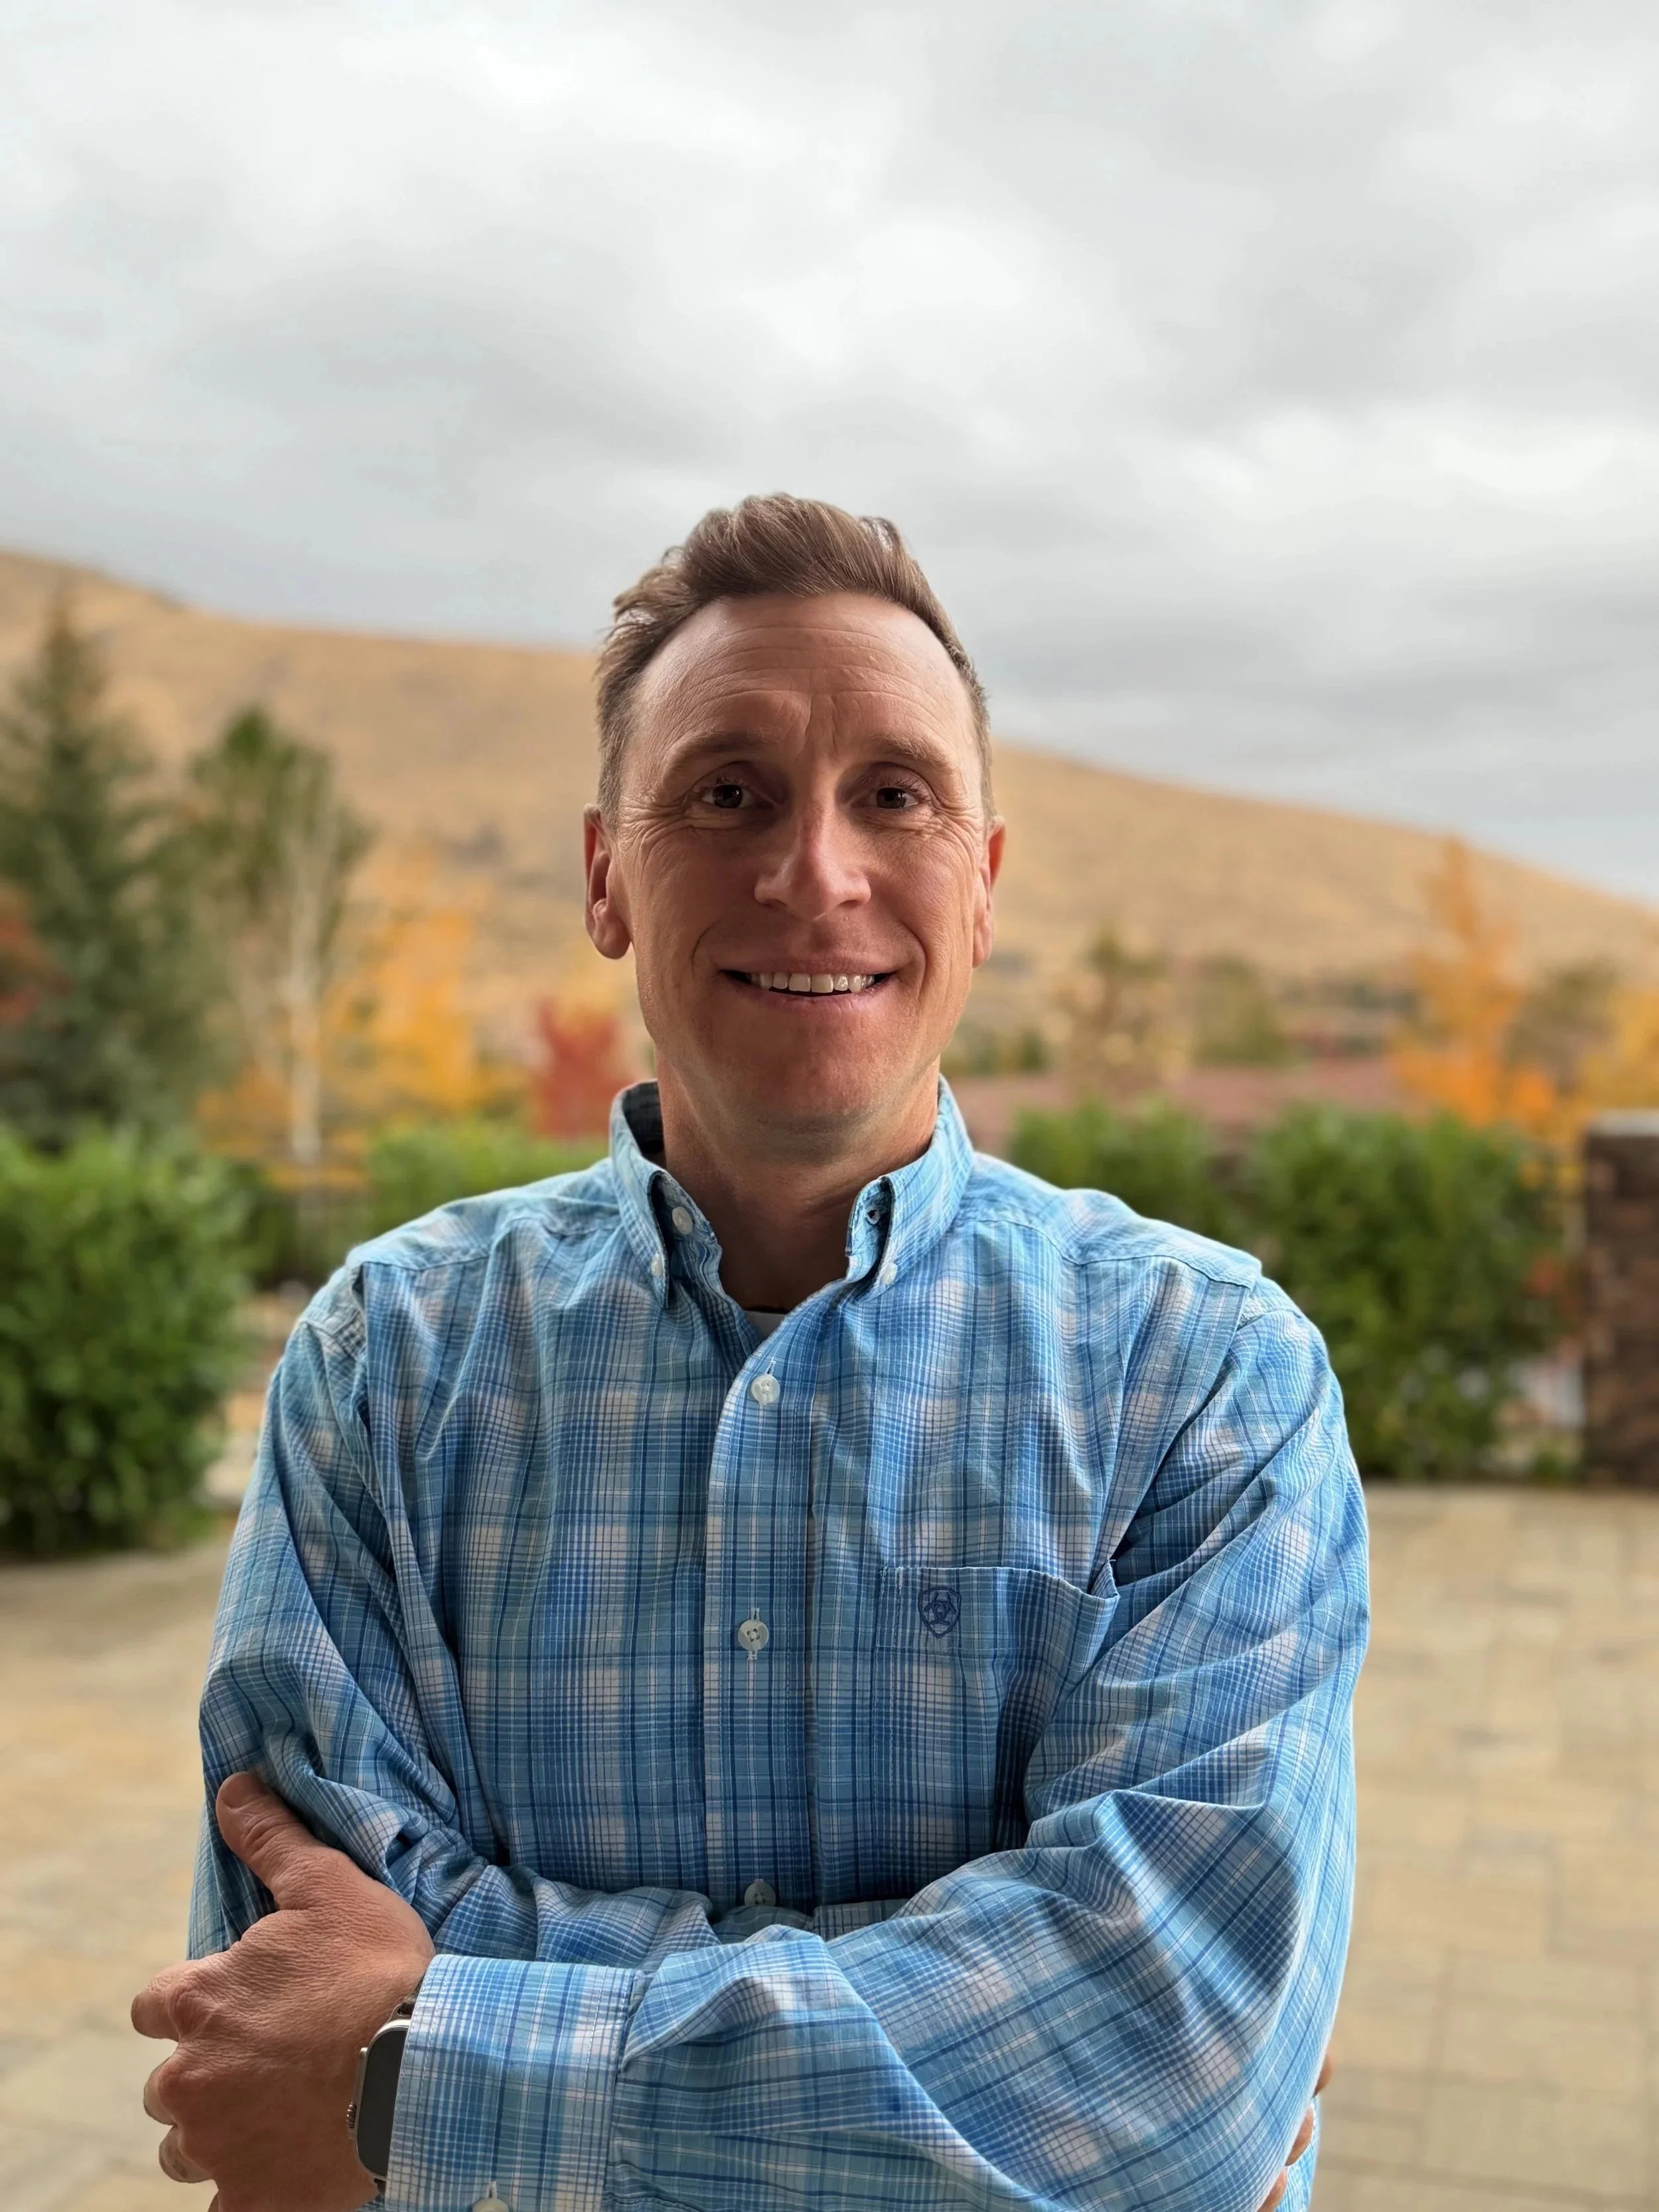
Meet Jed Daoust, CEO & Principal
Jed grew up on a rural alfalfa farm, where building things with your hands wasn't a hobby. It was daily life. Fences, barns, equipment, outbuildings: if it broke or needed building, you figured it out. He carried that instinct through environmental engineering coursework and into the founding of Daoust Design & Construction.
What keeps him in custom home building is the whole arc, from the first scoop of dirt on an empty lot to handing the keys to a family that's about to make a life there. Every home is a problem to solve: the land, the climate, and the way the owners actually want to live. Jed treats it that way: engineered for altitude, snow load, and real Sierra weather, and built to last well beyond the warranty.
Sustainability isn't a feature in a Daoust home. It's the baseline: homes that are comfortable, efficient, and healthy by default.
Outside of work, you'll find him skiing the Sierra, fly fishing, or out on a dirt bike.
NV Contractor #0089925 (B) · CA Contractor #987601 (B) · Licensed in both Nevada and California
About Daoust Design & Construction
Daoust Design and Construction is a company that cares a little more about the project and client. We feel that every project can be rooted in sustainability, and we offer real-world solutions to assist in making spaces more livable, comfortable and healthy.
See finished projects in our portfolio.

We integrate sustainable elements and practices into all our projects:
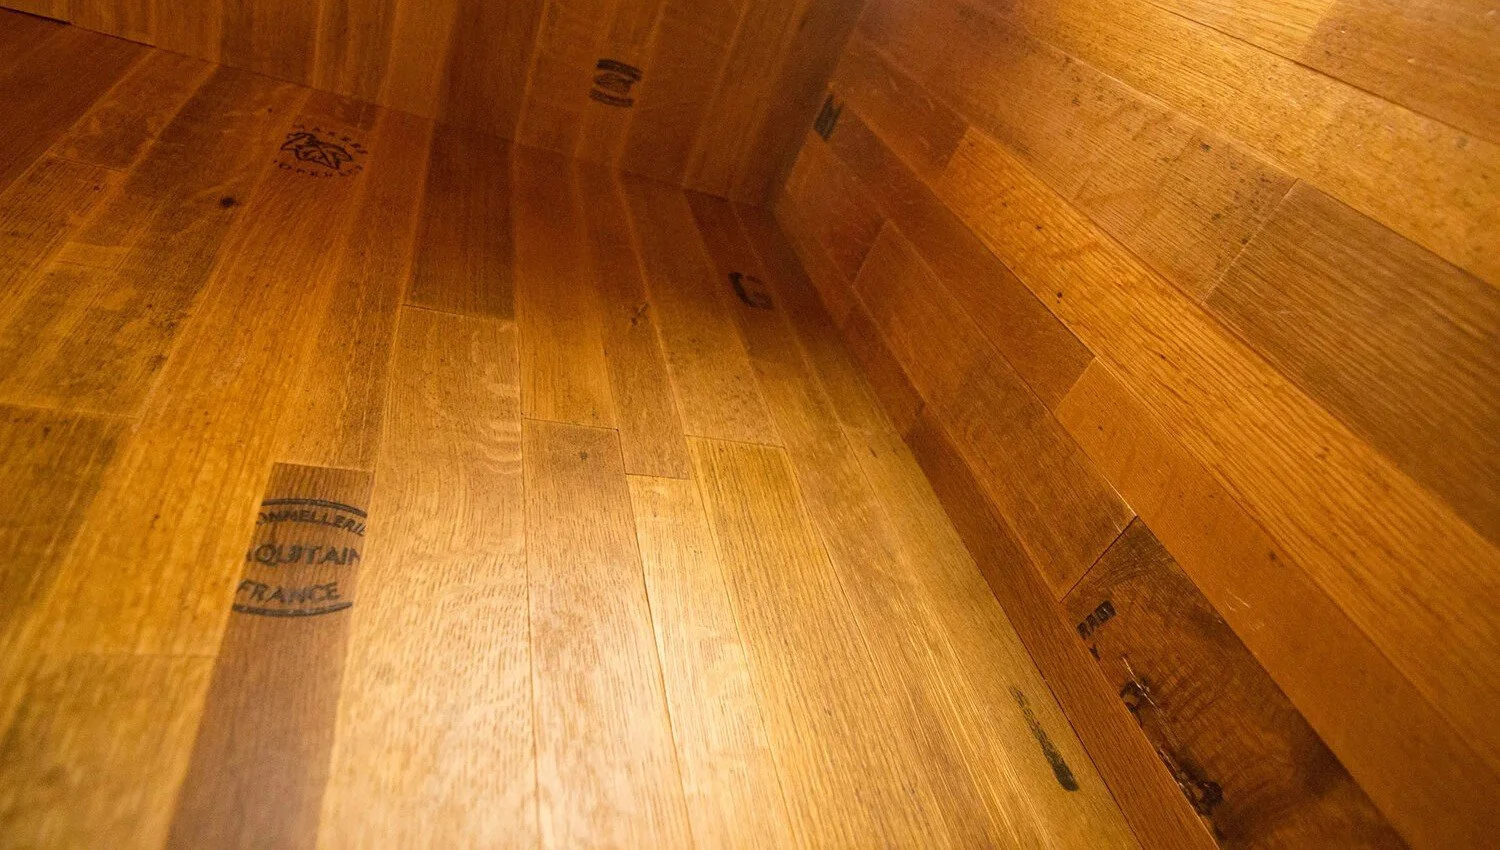
we use FSC (Forest Stewardship Council) certified lumber whenever possible
every yard of concrete poured has a minimum 30% fly ash
materials featuring pre- and post- consumer waste content are encouraged
materials with low or zero VOC (volatile organic compounds) are mandatory
we spec products that contain no added urea formaldehyde
sustainably and fast-growing varieties of wood are preferred (bamboo, kirei board, wheatboard, etc.)
when designing drainage systems, we encourage reabsorption and permeable paving (keeping the water on site)
water catchment, greywater and blackwater systems are highly encouraged
mechanical systems are designed to maximize IAQ (indoor air quality) and minimize energy use.
pv (photovoltaics or "solar"), solar thermal and high efficacy fixtures are encouraged where possible.
regional materials are preferred and spec'd when possible (materials deriving all of their components from within 500 miles, saving transportation energy)
LEED certified, Greenpoint Rated, and Healthy Building Challenge projects are welcome, as they oversee and mandate these standards over the course of the project and life span of the building.

Quite possibly, the most important element of our sustainable practice is an integrated design approach. The individual parts of a building have to work together, much like the organs in a living body. We ensure all products and assemblies are mated for life and are able to endure and perform over the lifetime of the building.