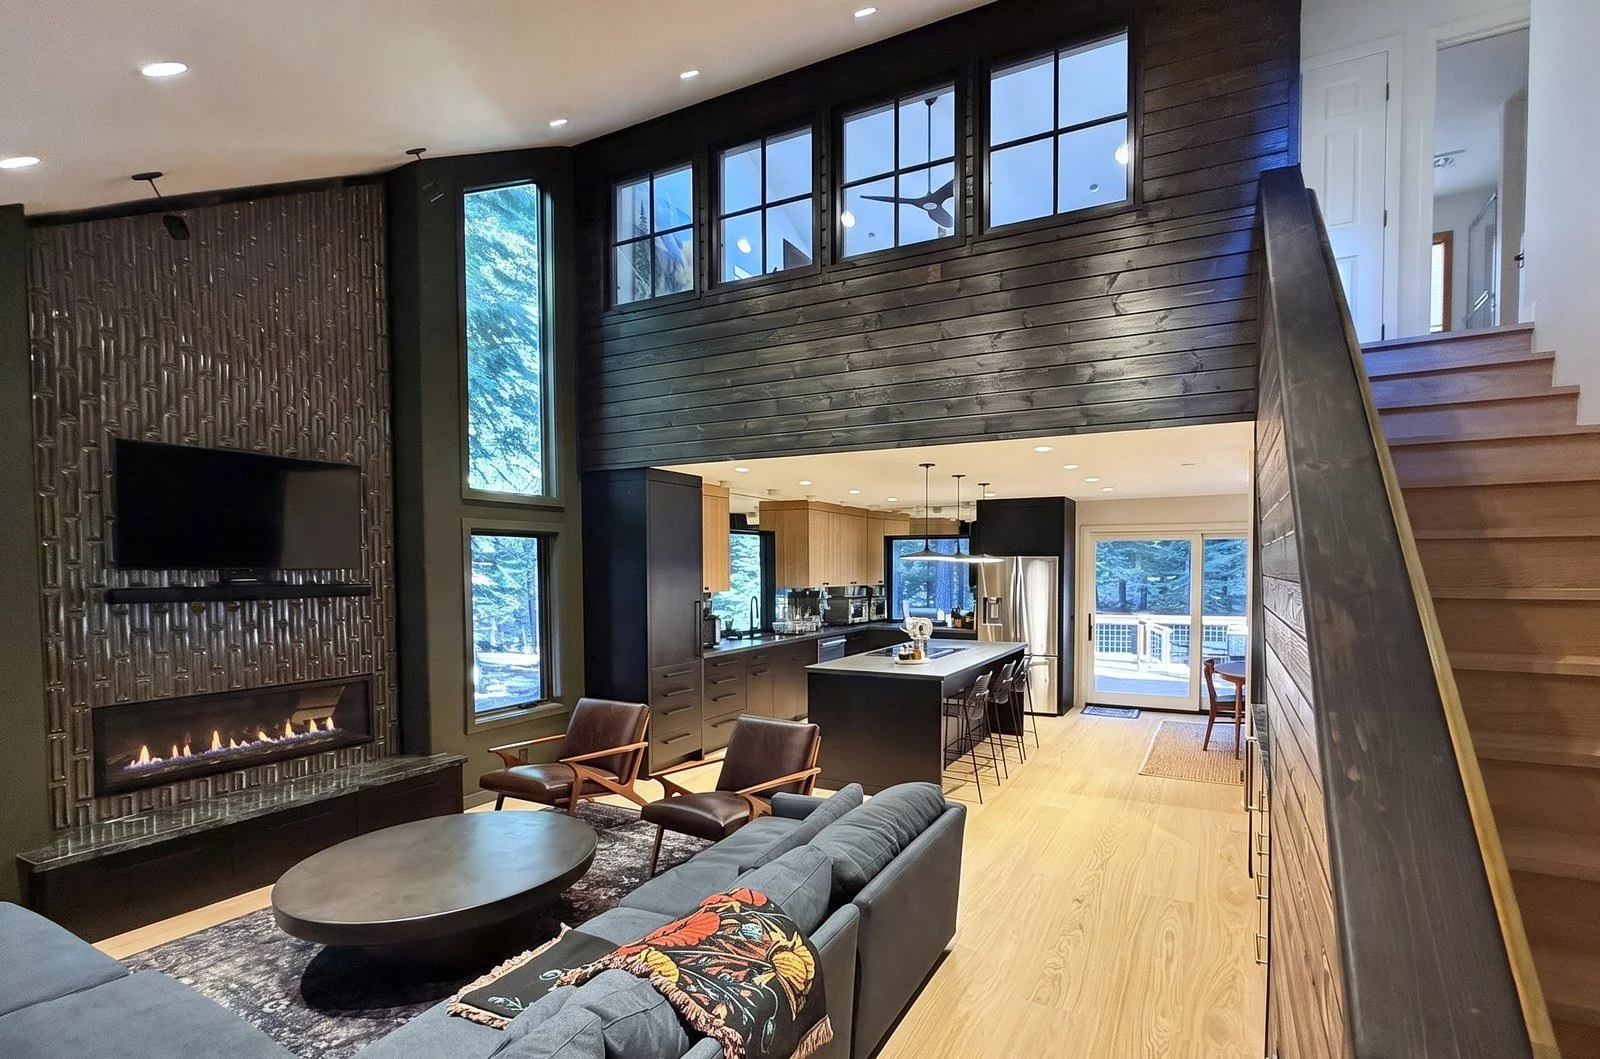
Sitzmark Remodel, Tahoe Donner
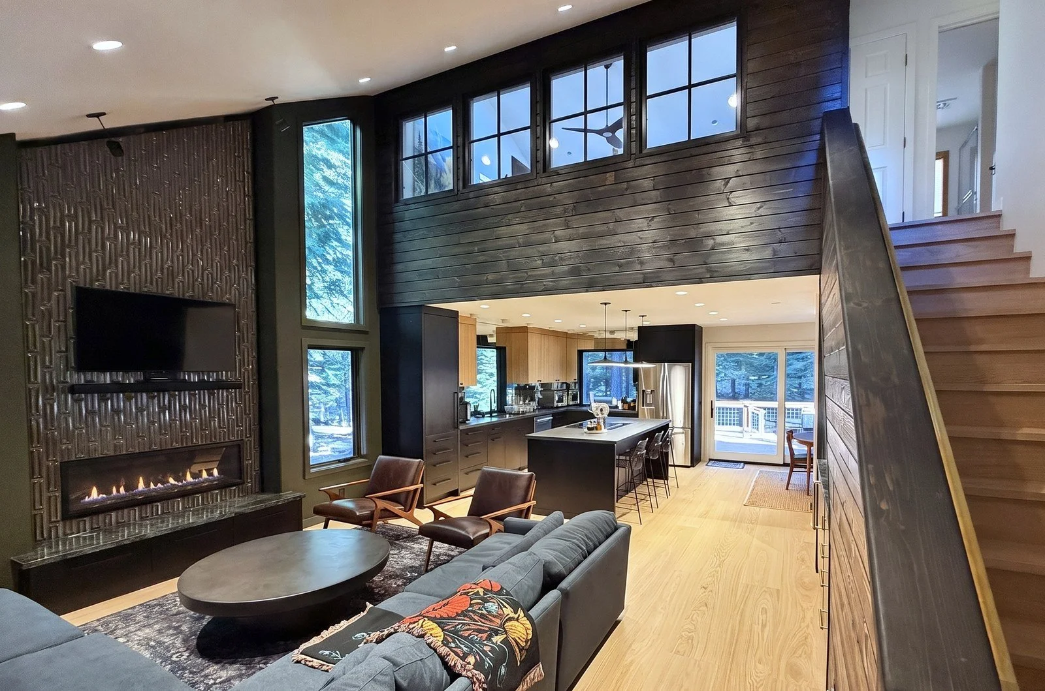
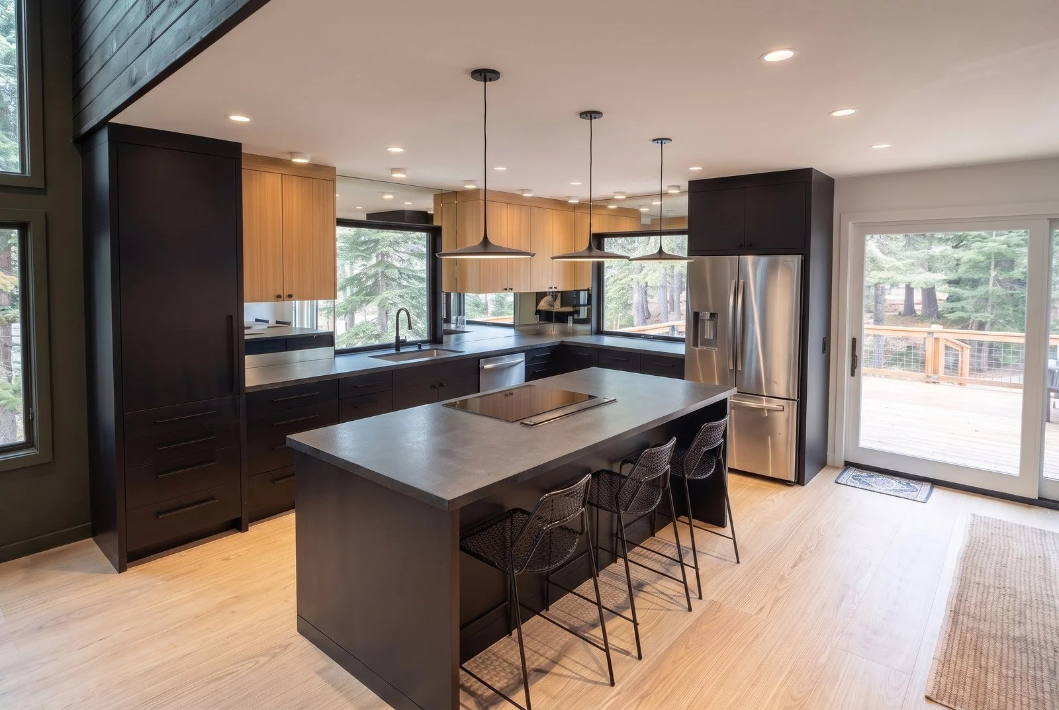
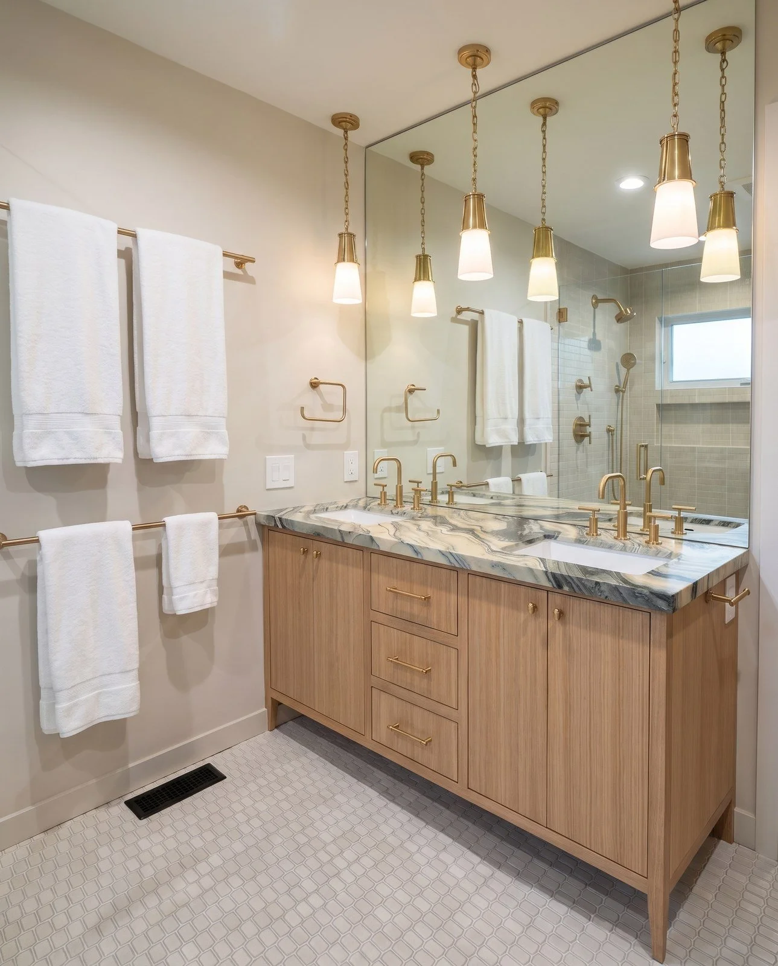
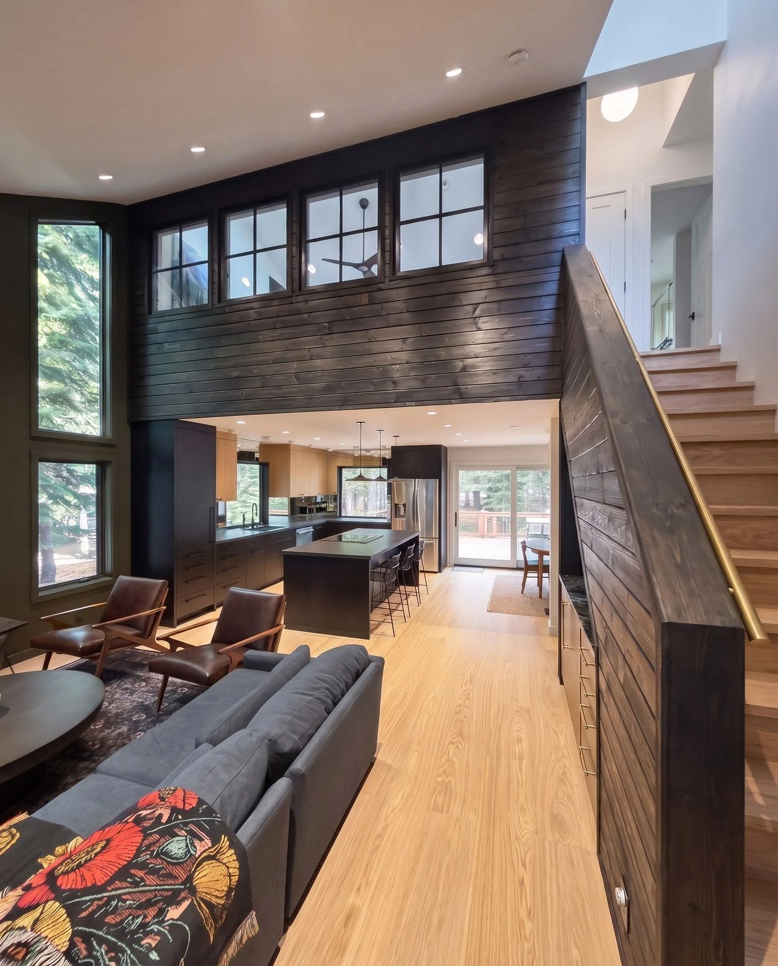
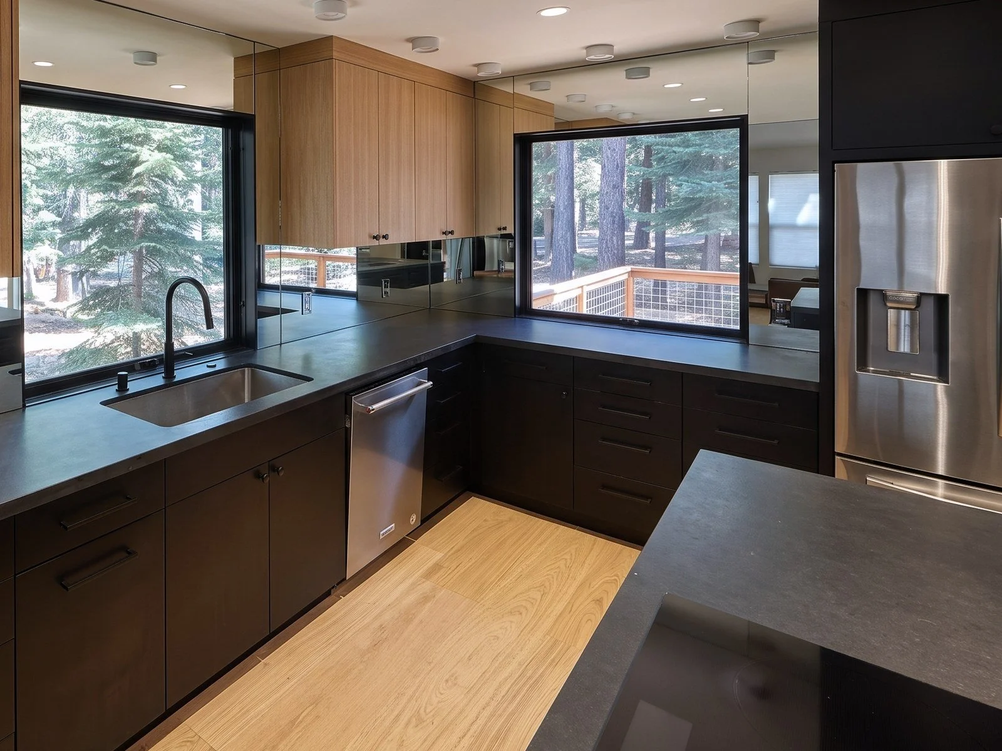
A remodel of a 1994 two-story house in Tahoe Donner, in Truckee. The work covered the kitchen, the great room and fireplace, the primary bath, the stair and a larger loft.
The design called for new and relocated windows and sliding doors on the north and west walls. The ground snow load here is 237 pounds per square foot, so opening those walls meant a shear wall retrofit and added holdowns, engineered and inspected before the walls were closed.
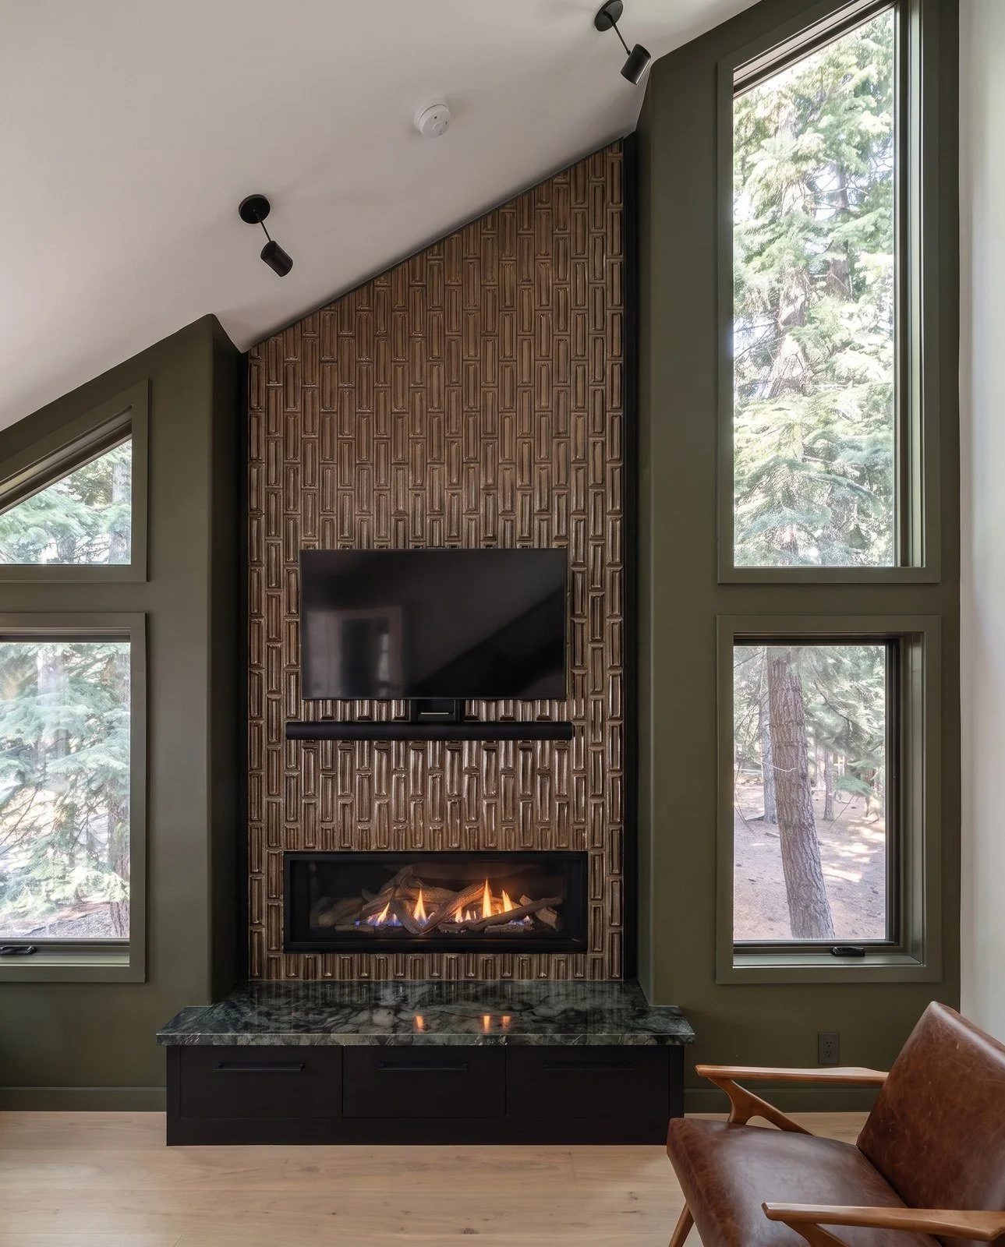
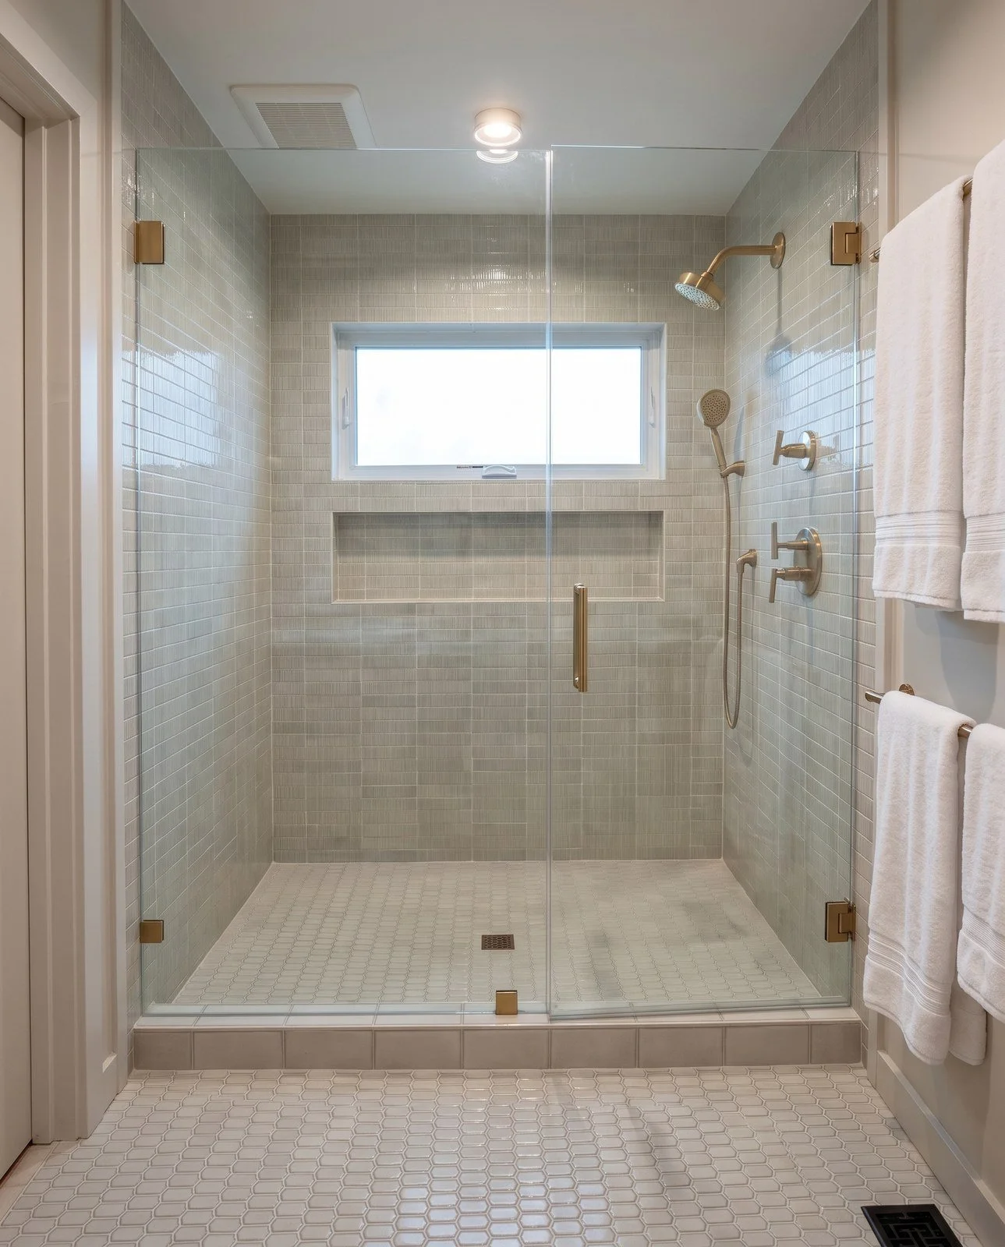
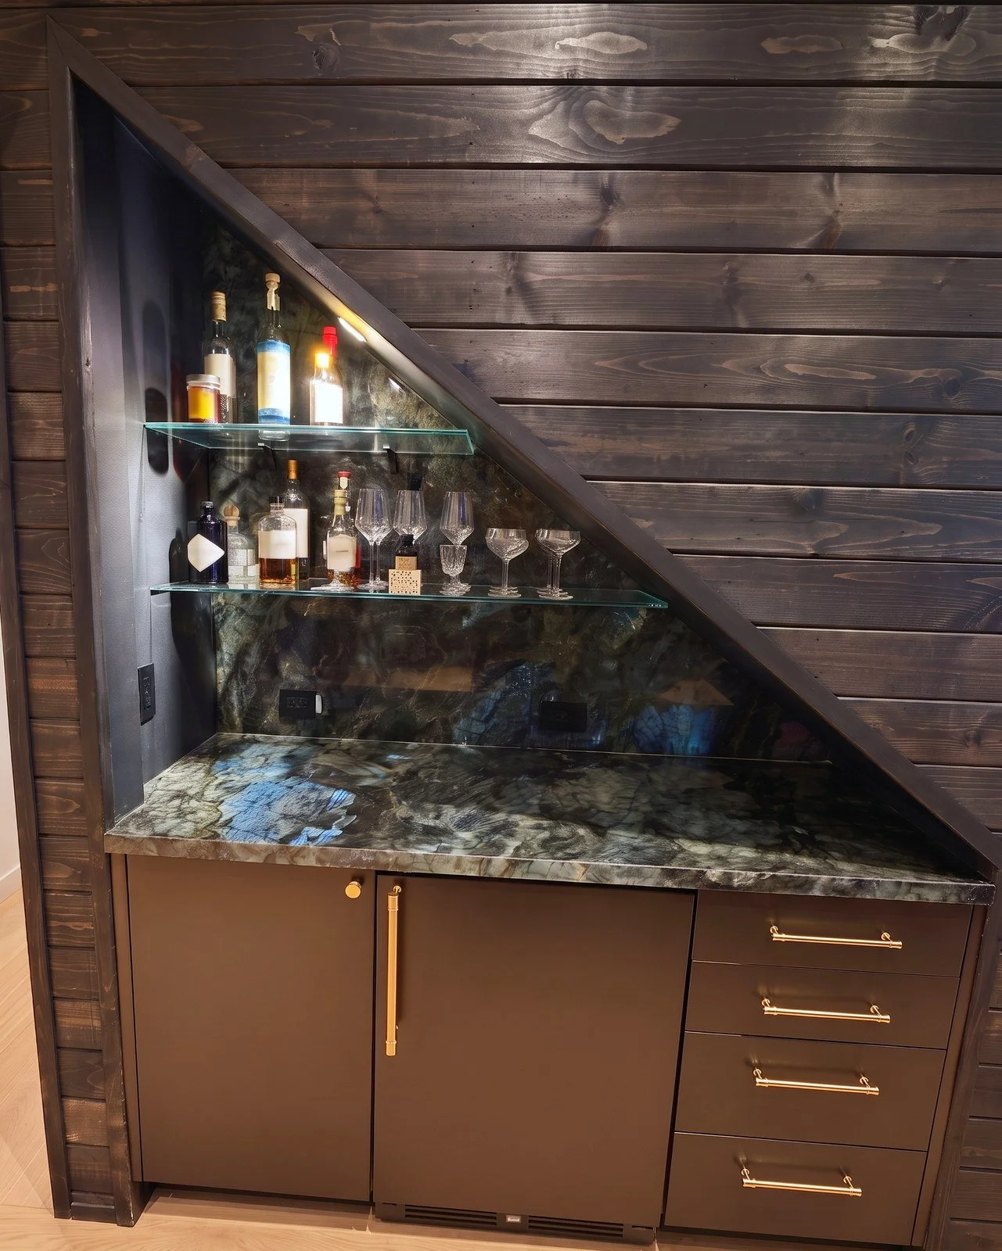
Inside: oak floors and stair with a brass handrail, plank walls, black and oak cabinets, stone counters, and a tiled fireplace wall with a linear gas fireplace. A bar is built into the space under the stair. The primary bath has an oak double vanity and a tiled walk-in shower.
Behind the walls: a heat pump paired with the existing furnace, an upgraded electrical panel and spray foam insulation.
Design by hanomoco design. Structural engineering by Shear Force Engineering. Built by Daoust Design and Construction. The Town of Truckee signed off the final inspection in October 2026.